Leave a Message

Thank you for your message. I will be in touch with you shortly.

Browse Homes
1641 GOLFSIDE VILLAGE BLVD
Courtesy of FLORIDA HOME TEAM REALTY LLC
Sold

1641 GOLFSIDE VILLAGE BLVD

1641 GOLFSIDE VILLAGE BLVD, APOPKA, FL 32712

$475,000
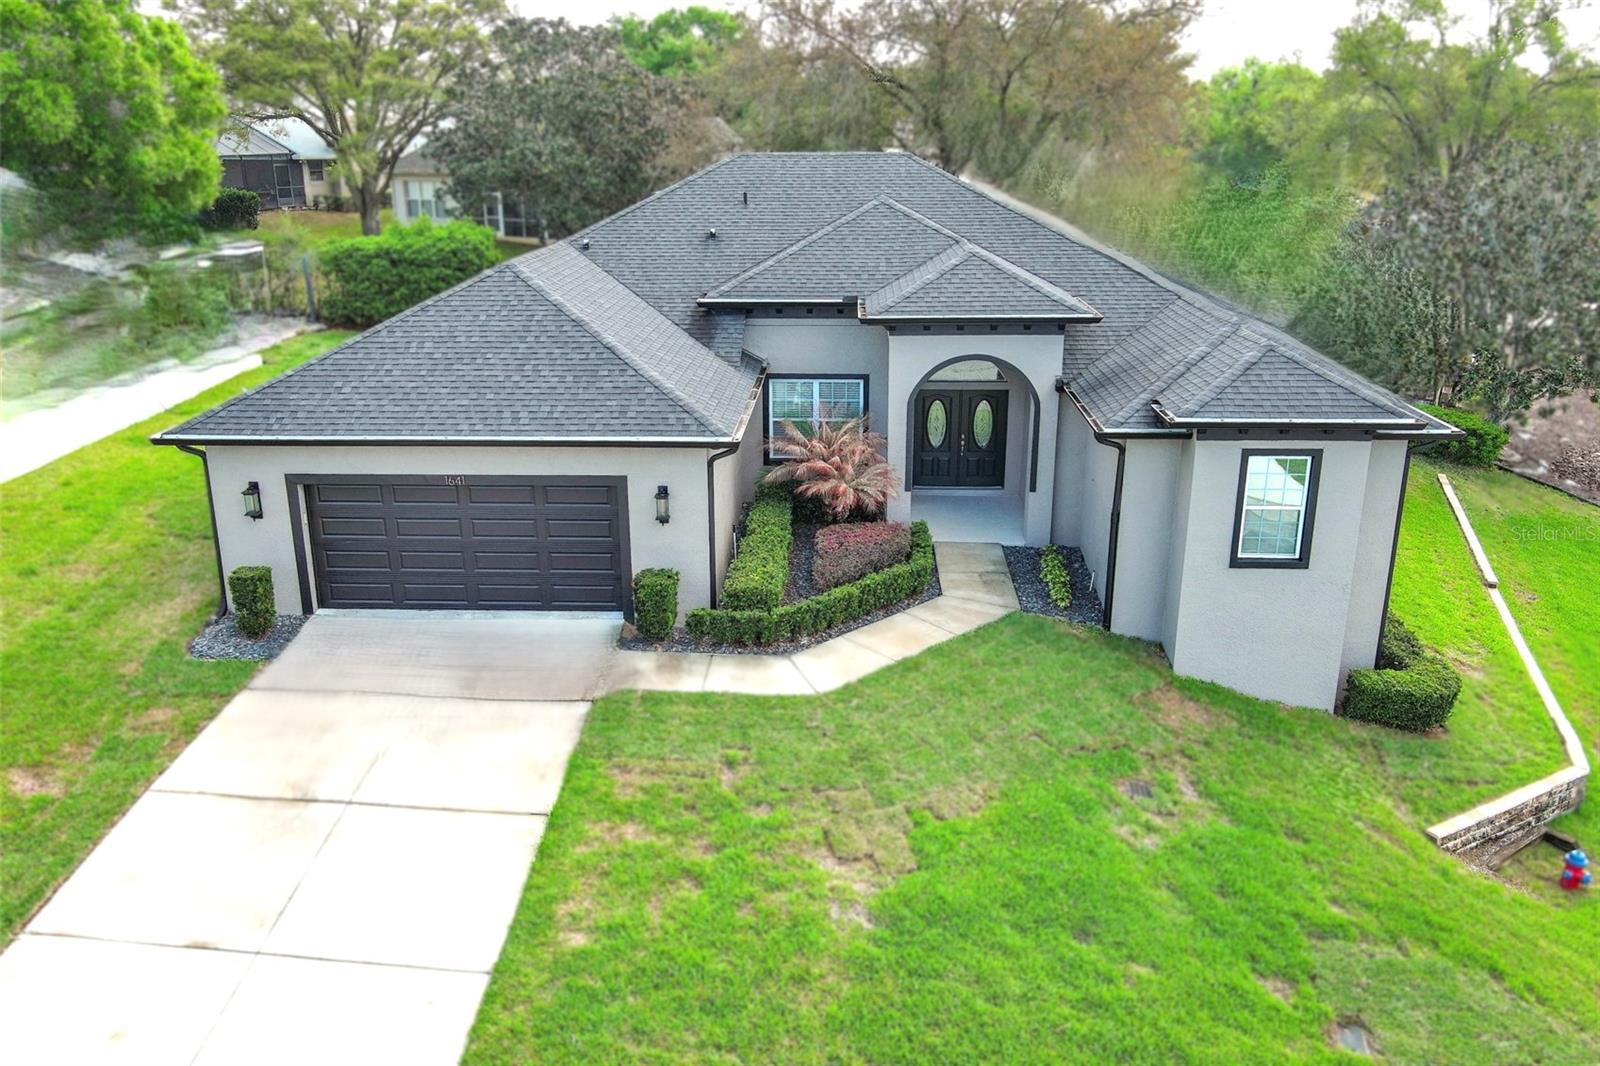
Creampuff alert! Come and get this almost new and beautiful home in the Golfside Village Community of Errol Estates! Freshly painted exterior and situated on an elevated corner lot - enabling you to enjoy expansive views and daily sunsets! Its covered double-door entry greets you into this gorgeous home featuring an inviting and comfortable open plan. Custom "Shallow Beam" coffered ceilings highlight its large great room - which extends to a stunning island kitchen with perfect-for-entertaining dining areas. Luxury quartz countertops and plentiful, quality cabinetry throughout.
This home features a Three-Way-Split bedroom plan offering terrific space for your family, a home office, hobbies or guests, and you! The private primary master suite is a must-see - with an enormous bathroom and walk-in closet. You will also enjoy a screened back patio for your morning coffee or quiet evenings, an indoor laundry room, and an oversized garage. Full of tastefully chosen upgrades, lighting, fixtures, and colors, it offers all the elbow room you desire for your family and guests, is a treat for your eyes, and is absolutely move-in ready! See the virtual tour, fall in love, and make a call!

4
beds

3
baths

2,294 Sq.Ft. LIVING AREA

9,771 Sq.Ft. lot

Fritzner Jolicoeur

Fritzner Jolicoeur

Features & Amenities

Interior

  • total bedrooms4
  • Total bathrooms3
  • full bathrooms3
  • Laundry room Inside, Laundry Room
  • Flooring Carpet, Luxury Vinyl, Tile
  • APPLIANCES Dishwasher, Disposal, Electric Water Heater, Microwave, Range, Refrigerator, Water Softener
  • other interior Features Ceiling Fans(s), Coffered Ceiling(s), Eat-in Kitchen, High Ceilings, Open Floorplan, Primary Bedroom Main Floor, Split Bedroom, Stone Counters, Walk-In Closet(s)

Area & Lot

  • Status Sold
  • Date Sold June 22, 2026
  • Living Area2,294 Sq.Ft.
  • Total Area3,126 Sq.Ft.
  • Lot Area9,771 Sq.Ft.
  • MLS® IDO6388340
  • TypeResidential
  • YEAR BUILT2020
  • NeighborhoodApopka
  • Elementary SchoolApopka Elem
  • Middle SchoolWolf Lake Middle
  • High SchoolApopka High

Exterior

  • STORIES1
  • Garage Space2.0
  • water SourcePublic
  • utilitiesBB/HS Internet Available, Cable Available, Electricity Connected, Public, Sewer Connected, Water Connected
  • roofShingle
  • HEAT TYPECentral, Electric
  • AIR CONDITIONINGCentral Air
  • sewerPublic Sewer
  • SubstructureSlab
  • other exterior FeaturesFrench Doors, Rain Gutters

Financial

  • Sales Price$475,000
  • Real Estate Tax $4,599/yr
  • HOA $30/mo
  • Zoning RMF
View Virtual Tour

Apopka

Explore

Work With Fritzner

Fritzner is dedicated to helping you find your dream home and assisting with any selling needs you may have. Contact him today so he can guide you through the buying and selling process.

Follow Me on Instagram